
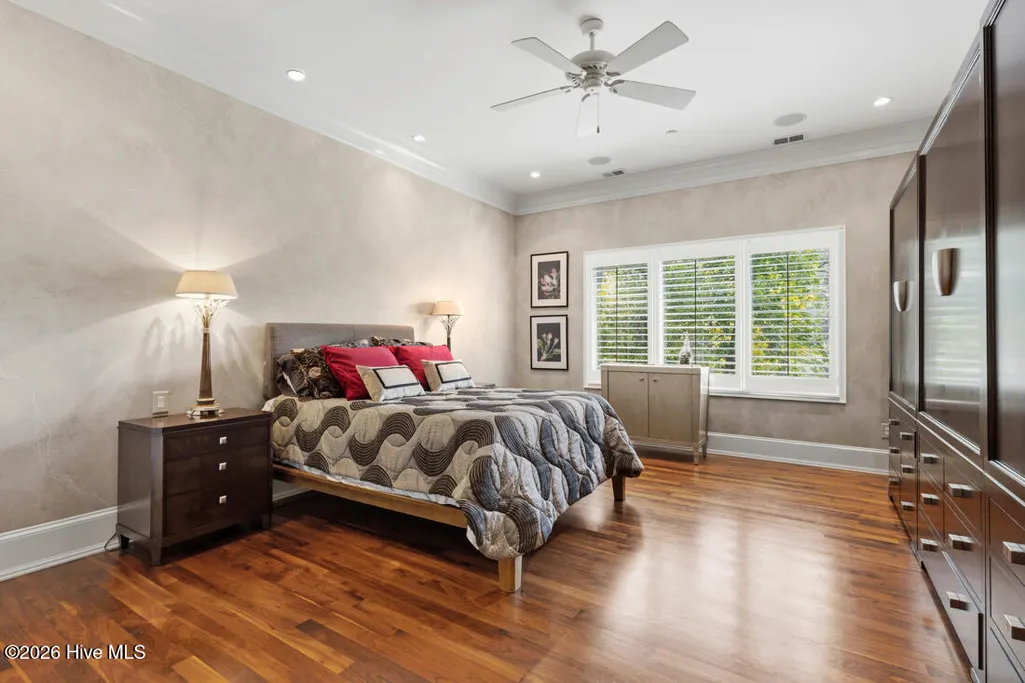
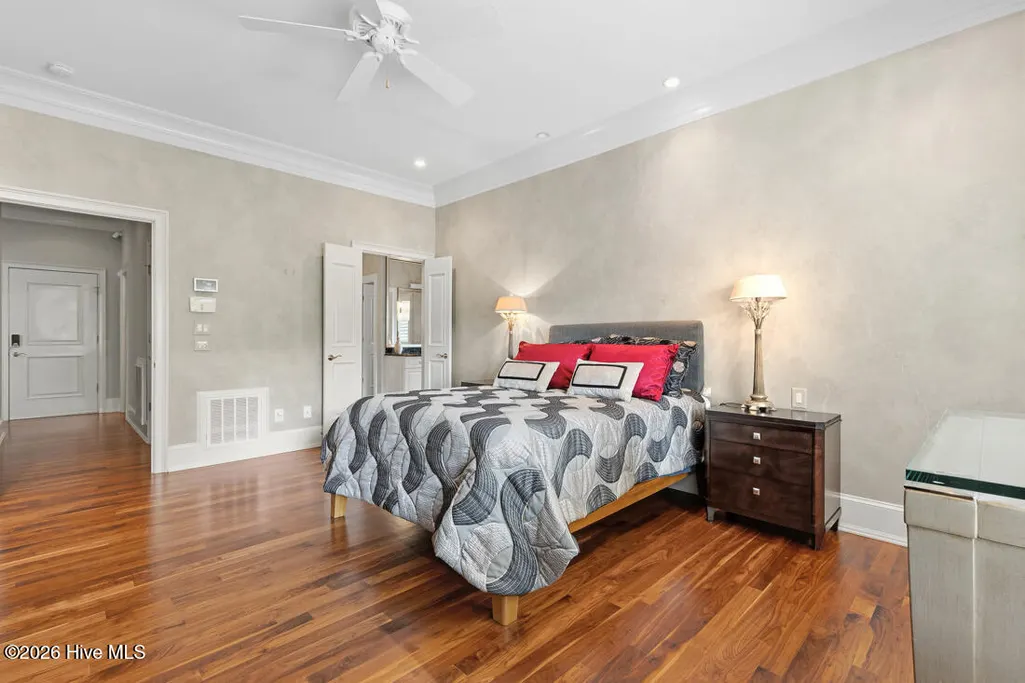
Primary on Main

Address
319 Birnam Drive, Fayetteville, NC
Price
$ 1,300,000
Property Attributes
- MLS#100604681
- TypeSingle Family
- Listing Status Active
- CountyCUMBERLAND
- CityFayetteville
- AreaHaymount
- NeighborhoodFayetteville
- Zip28305
- StyleSingle Family Residence
- Year Built2010
- Taxes$ 10387
- Price$ 1,300,000
- Bedrooms4
- Full Bathrooms4
- Half Bathrooms2
- Sqr Footage6948
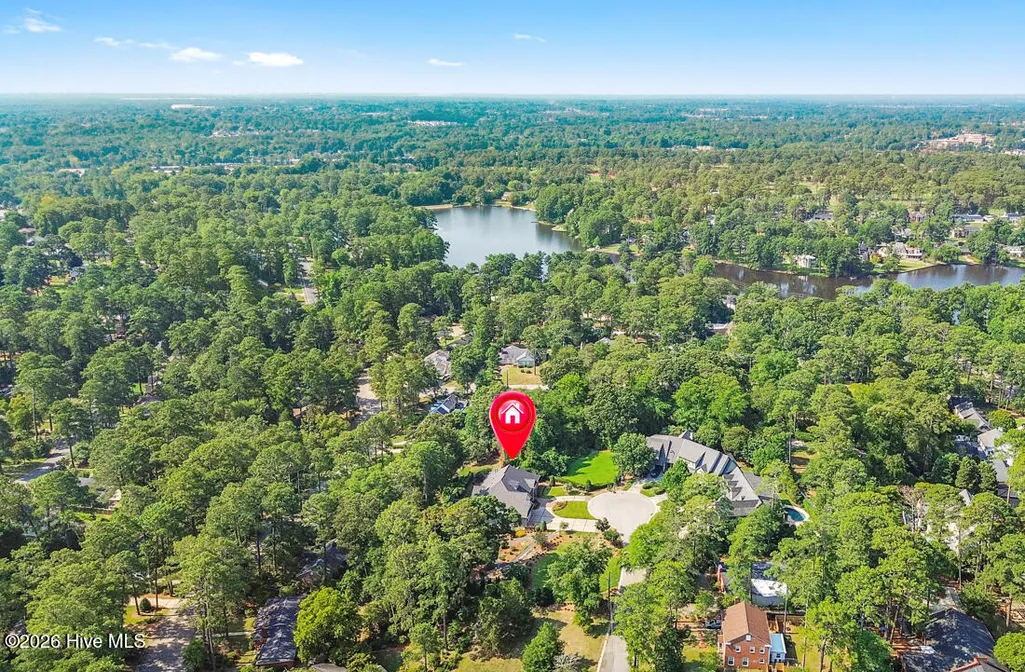
- Lot Size0.37 Acres
Data Source:
North Carolina Regional MLS (NCRMLS)
Property Description
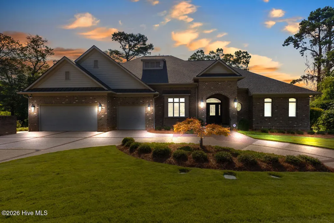
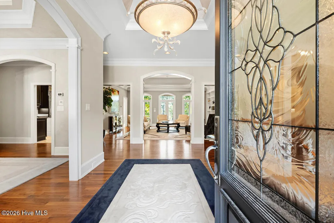
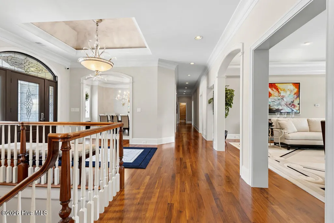
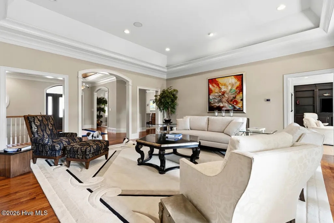
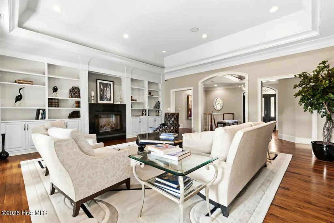
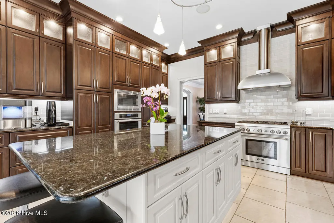
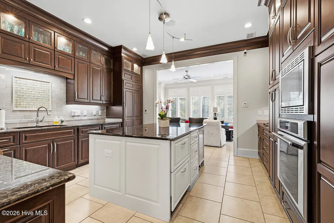
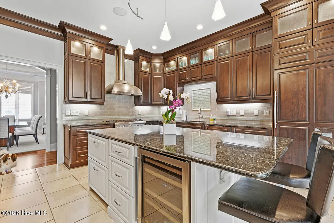
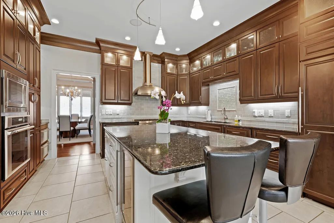
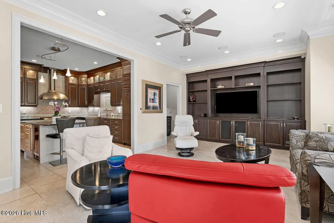
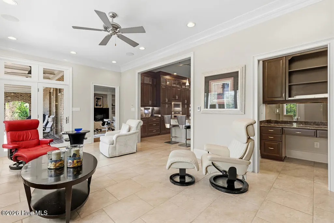
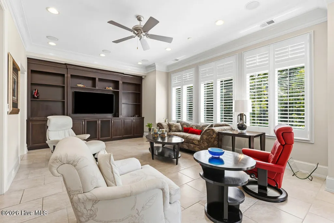
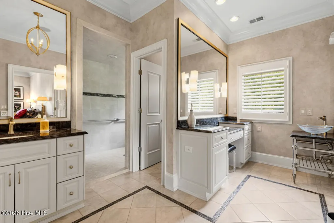
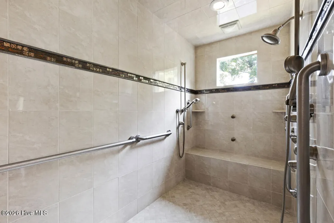
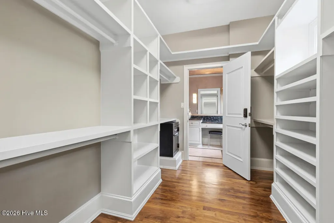
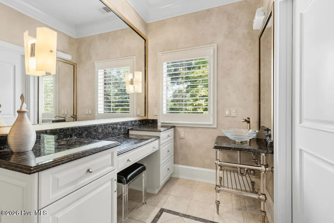
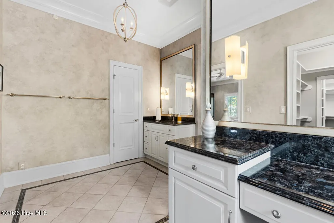
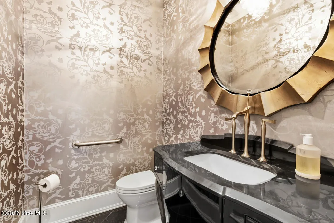
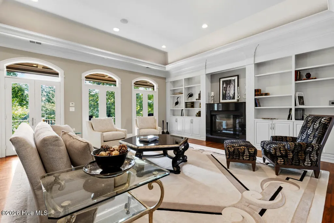
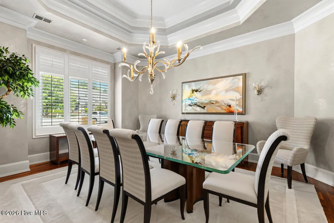
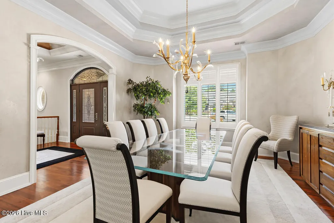
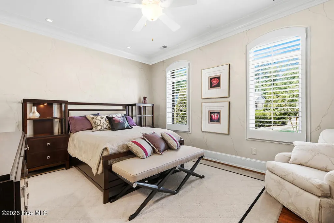
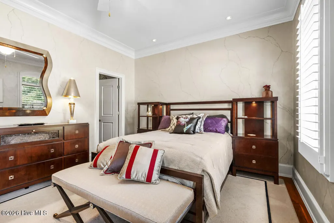
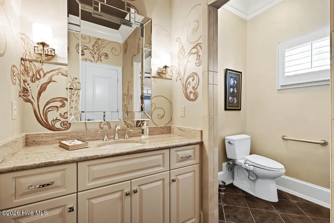
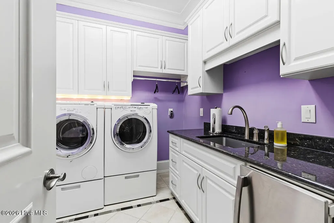
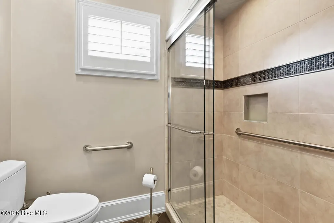
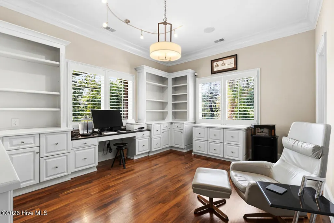
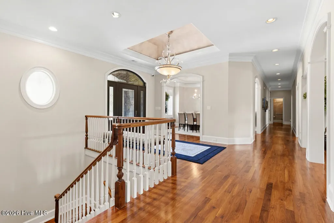
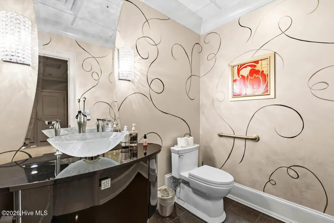
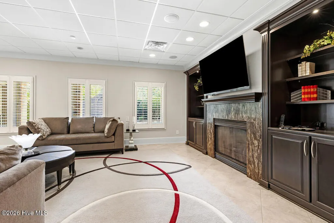
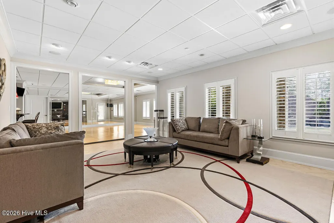
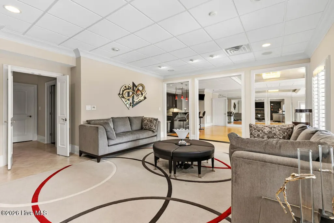
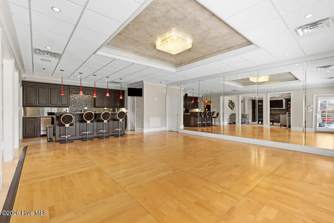
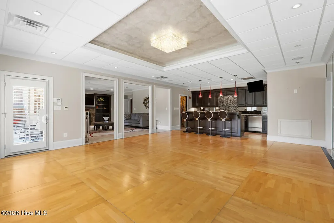
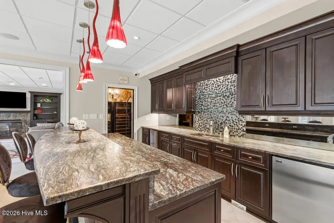
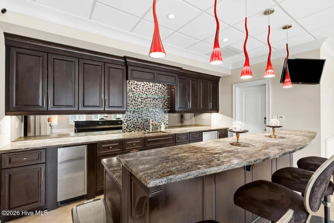
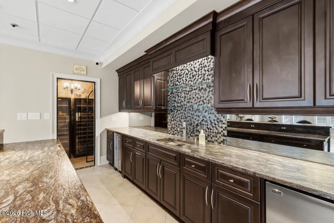
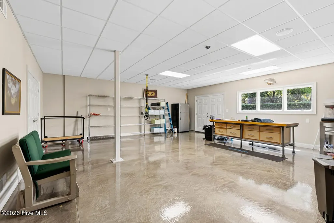
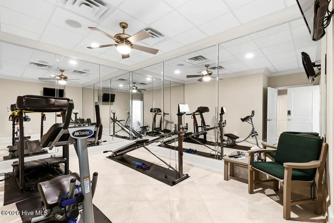
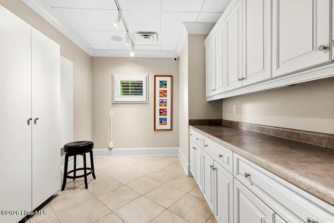
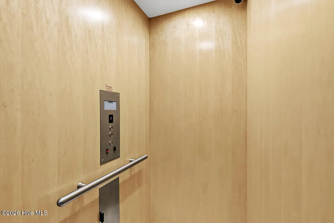
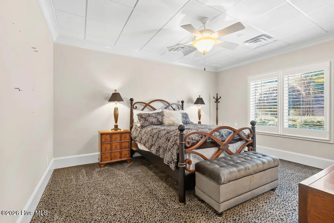
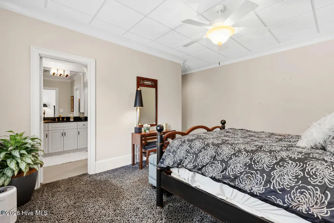
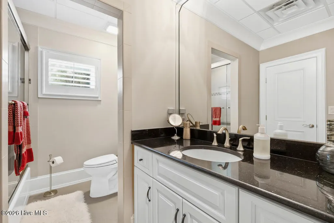
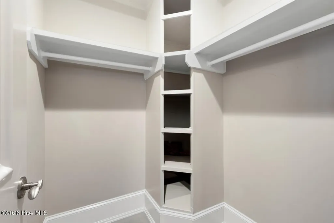
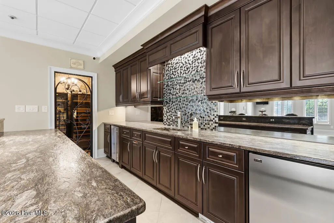
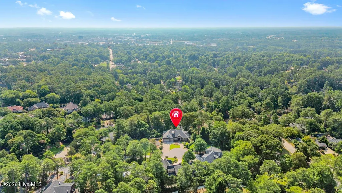
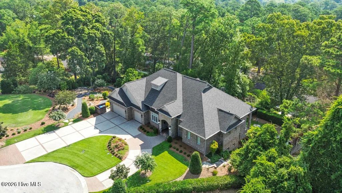
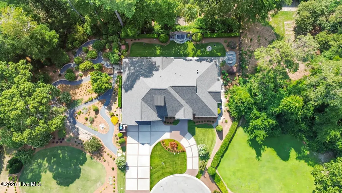
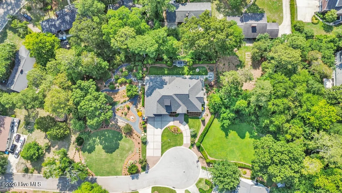
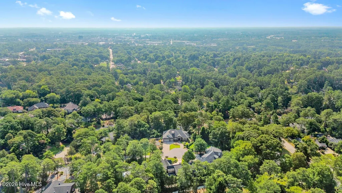
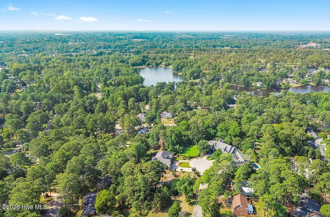
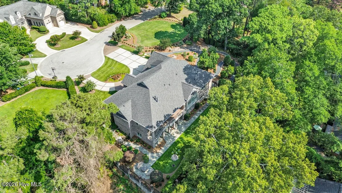
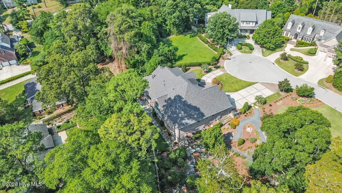
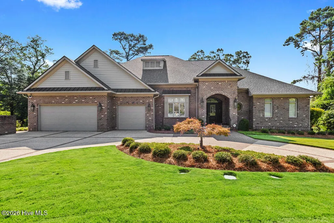
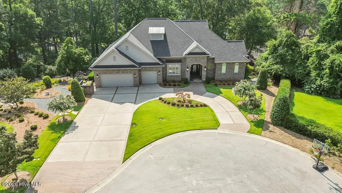
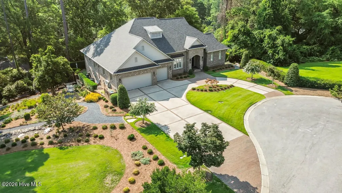
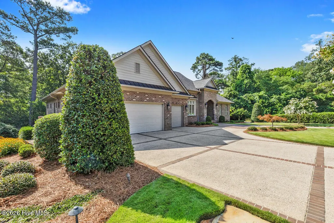
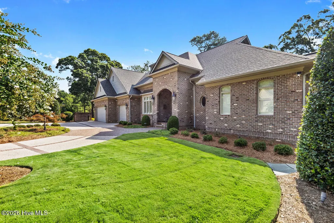
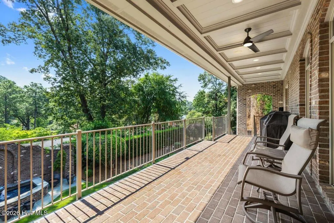
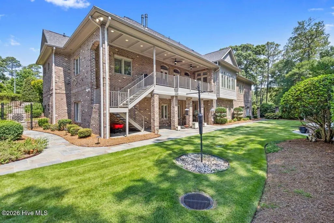
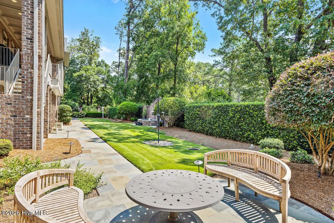
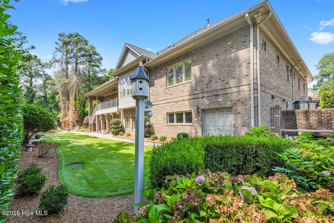
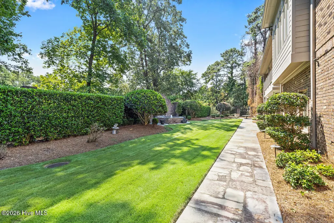
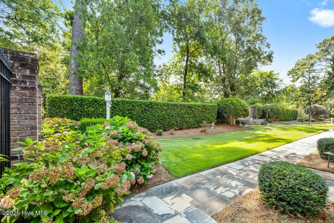
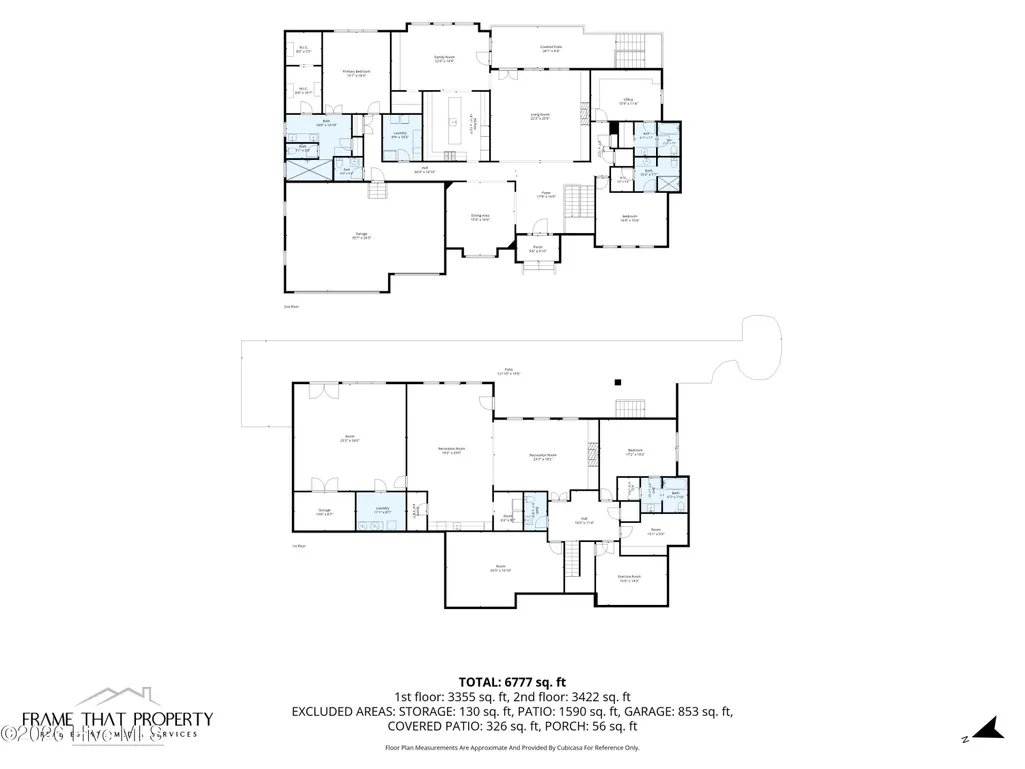
Discover an entertainer's dream in the heart of Fayetteville, NC--an extraordinary custom luxury home privately nestled on .81 acres in total and located on a secluded cul-de-sac shared with just two additional luxury residences. Designed for refined living and exceptional entertaining, this one-of-a-kind property seamlessly blends sophisticated craftsmanship, expansive gathering spaces, and resort-inspired outdoor living. The thoughtfully designed split-bedroom floor plan features four spacious bedrooms, each with its own luxurious en-suite bath, plus two half baths. A grand formal living room showcases a fireplace and custom built-ins, while the elegant formal dining room provides the perfect setting for memorable dinners and celebrations. At the heart of the home, the chef-inspired kitchen is appointed with a Thermador gas range, custom built-in refrigerator, island with built-in freezer drawers, wall oven, warming drawers, and wine cooler. The adjoining keeping room includes a dedicated office area and opens directly to the terrace. The impressive great room, complete with fireplace, flows effortlessly into an extraordinary entertainment area featuring a full bar, wine cellar, and removable wooden dance floor--ideal for everything from intimate gatherings to lavish celebrations. Additional flexible space provides endless possibilities for a media room, game room, studio, or private retreat. A spacious laundry room, gym, craft room, flex space, heated and cooled storage room, and elevator add convenience and versatility rarely found in a residence of this caliber. The oversized three-car garage provides generous space for vehicles, equipment, and storage. Step outside onto the expansive terrace overlooking professionally landscaped grounds designed for year-round enjoyment. Beautiful water features, illuminated walking paths, and meticulously maintained gardens create a private, enchanting setting for morning coffee, elegant evenings, or unforgettable parties under the stars. Every detail of this exceptional residence was thoughtfully curated to provide comfort, luxury, and effortless entertaining. Tucked away from our ordinary yet conveniently located in the heart of Fayetteville, this remarkable custom home offers a rare combination of privacy, grandeur, functionality, and timeless elegance.
| Elementary School | Middle School | High School |
|---|---|---|
| Alma Easom Elementary School | R. Max Abbott Middle | Terry Sanford High |
| Price History | |
|---|---|
| 9/18/2026 | Listed $1,300,000 |
General Features
| Living Area | 6948.0 |
|---|---|
| Heating | Electric,Heat Pump,Natural Gas |
| Cooling | Central Air,Ceiling Fan(s) |
| Utilities | Sewer Connected,Water Connected |
| Possession | Close Of Escrow,At Closing |
| Roof | Shingle |
| Appliances | Built-In Microwave,Built-In Electric Oven,Refrigerator,Dishwasher,Gas Range |
| Zoning | SF15 |
| Garage Spaces | 3.0 |
| Patio/Porch Features | Covered,Patio,Porch,Balcony |
| Construction Materials | Brick Veneer,Wood Frame |
| Year Built | 2010 |
| View | See Remarks |
| Levels | Two |
| Property Subtype | Single Family Residence |
| Tax Year | 2025 |
| Taxes | 10387.54 |
| Parcel Number | 0427749091000 |
| County | Cumberland |
| Operating Expense | 0.0 |
| New Construction | No |
| Property Type | Residential |
| In City Limits? (Y/N) | Yes |
| HOA | No |
| Attached Garage | Yes |
| Subdivision Name | Haymount |
| Garage Y/N | Yes |
| Total Rooms | 15 |
| Full Baths | 4 |
| Status | Active |
| High School | Terry Sanford High |
| City | Fayetteville |
| Lot Size Units | Acres |
| Lot Size Square Feet | 16117.0 |
| Carport Spaces | 0.0 |
| Carport Y/N | No |
| Elementary School | Alma Easom |
| Property Attached Y/N | No |
| Land Lease Y/N | No |
| Home Warranty Y/N | No |
| Middle/Junior High School | R. Max Abbott Middle |
| Lease Considered Y/N | No |
| Structure Type | Wood Frame,Stick Built |
| Living Area Units | Square Feet |
| Standard Status | Active |
| Tax Assessed Value | 1043600 |
| Legal Description | Birnam Drive LO: 2 SE:01 PL:0116-0123 |
| IslandOrMainland | Mainland |
Interior Features
| Interior Amenities | Central Vacuum,Walk-in Closet(s),Vaulted Ceiling(s),Entrance Foyer,Ceiling Fan(s),Elevator,Walk-In Closet(s) |
|---|---|
| Basement | Finished |
| Flooring | Carpet,Tile,Hardwood |
| Master Bed Level | Primary Living Area |
| Total Stories | 1 |
| Basement (Y/N) | No |
| Air Conditioning Y/N | Yes |
| Heating Y/N | Yes |
| Fireplace Y/N | Yes |
| Half Baths | 2 |
| Total Bedrooms | 4 |
| Entry Level | 2 |
| Room Type | Living Room,Dining Room,Dining Area,Other,Laundry,Master Bedroom,Bedroom 1,Bedroom 2,Den,Bedroom 3,Great Room,Bonus Room,Studio |
| Total Baths | 6 |
| Living Area Range | 6500 - 6999 |
| SmokingYN | No |
Exterior Features
| Exterior Finish | Brick Veneer |
|---|---|
| Fencing | Partial |
| Parking Features | Garage Faces Front,Attached |
| Water Source | Public |
| Total Parking | 3.0 |
| Lot Size Area | 0.37 |
| Foundation Details | Permanent |
| Spa | No |
| Building Area Total | 6948.0 |
| Lot Dimensions | 180x130x50x94x24x22x20x28x13 |
| Lot Size Acres | 0.37 |
| Road Surface Type | Paved |
| Frontage Type | See Remarks |
| Waterfront Y/N | No |
| Road Frontage Type | City Street,State Road,Paved |
| Crops Included Y/N | No |
| Horse Y/N | No |
Amenities
- Foreclosure
- Views
- Short Sale
- New Construction
- Adult 55+
- Lease To Own
- No HOA Fees
- Furnished
- Primary On Main
- Air Conditioning
- Seller Finance
- Green
- Fixer Upper
- Horse
- Golf
- Fireplace
- Deck
- Garage
- Basement
- Pool
Property vs Single Family Average in 28305
Price
Year Built

 The data relating to real estate on this web site comes in part from the Internet Data Exchange program of Hive MLS LLC, and is updated as of September 19, 2026 2:24 AM UTC All information is deemed reliable but not guaranteed and should be independently verified. All properties are subject to prior sale, change, or withdrawal. Neither listing broker(s) nor Berkshire Hathaway HomeServices Yost & Little Realty - Greensboro shall be responsible for any typographical errors, misinformation, or misprints,
